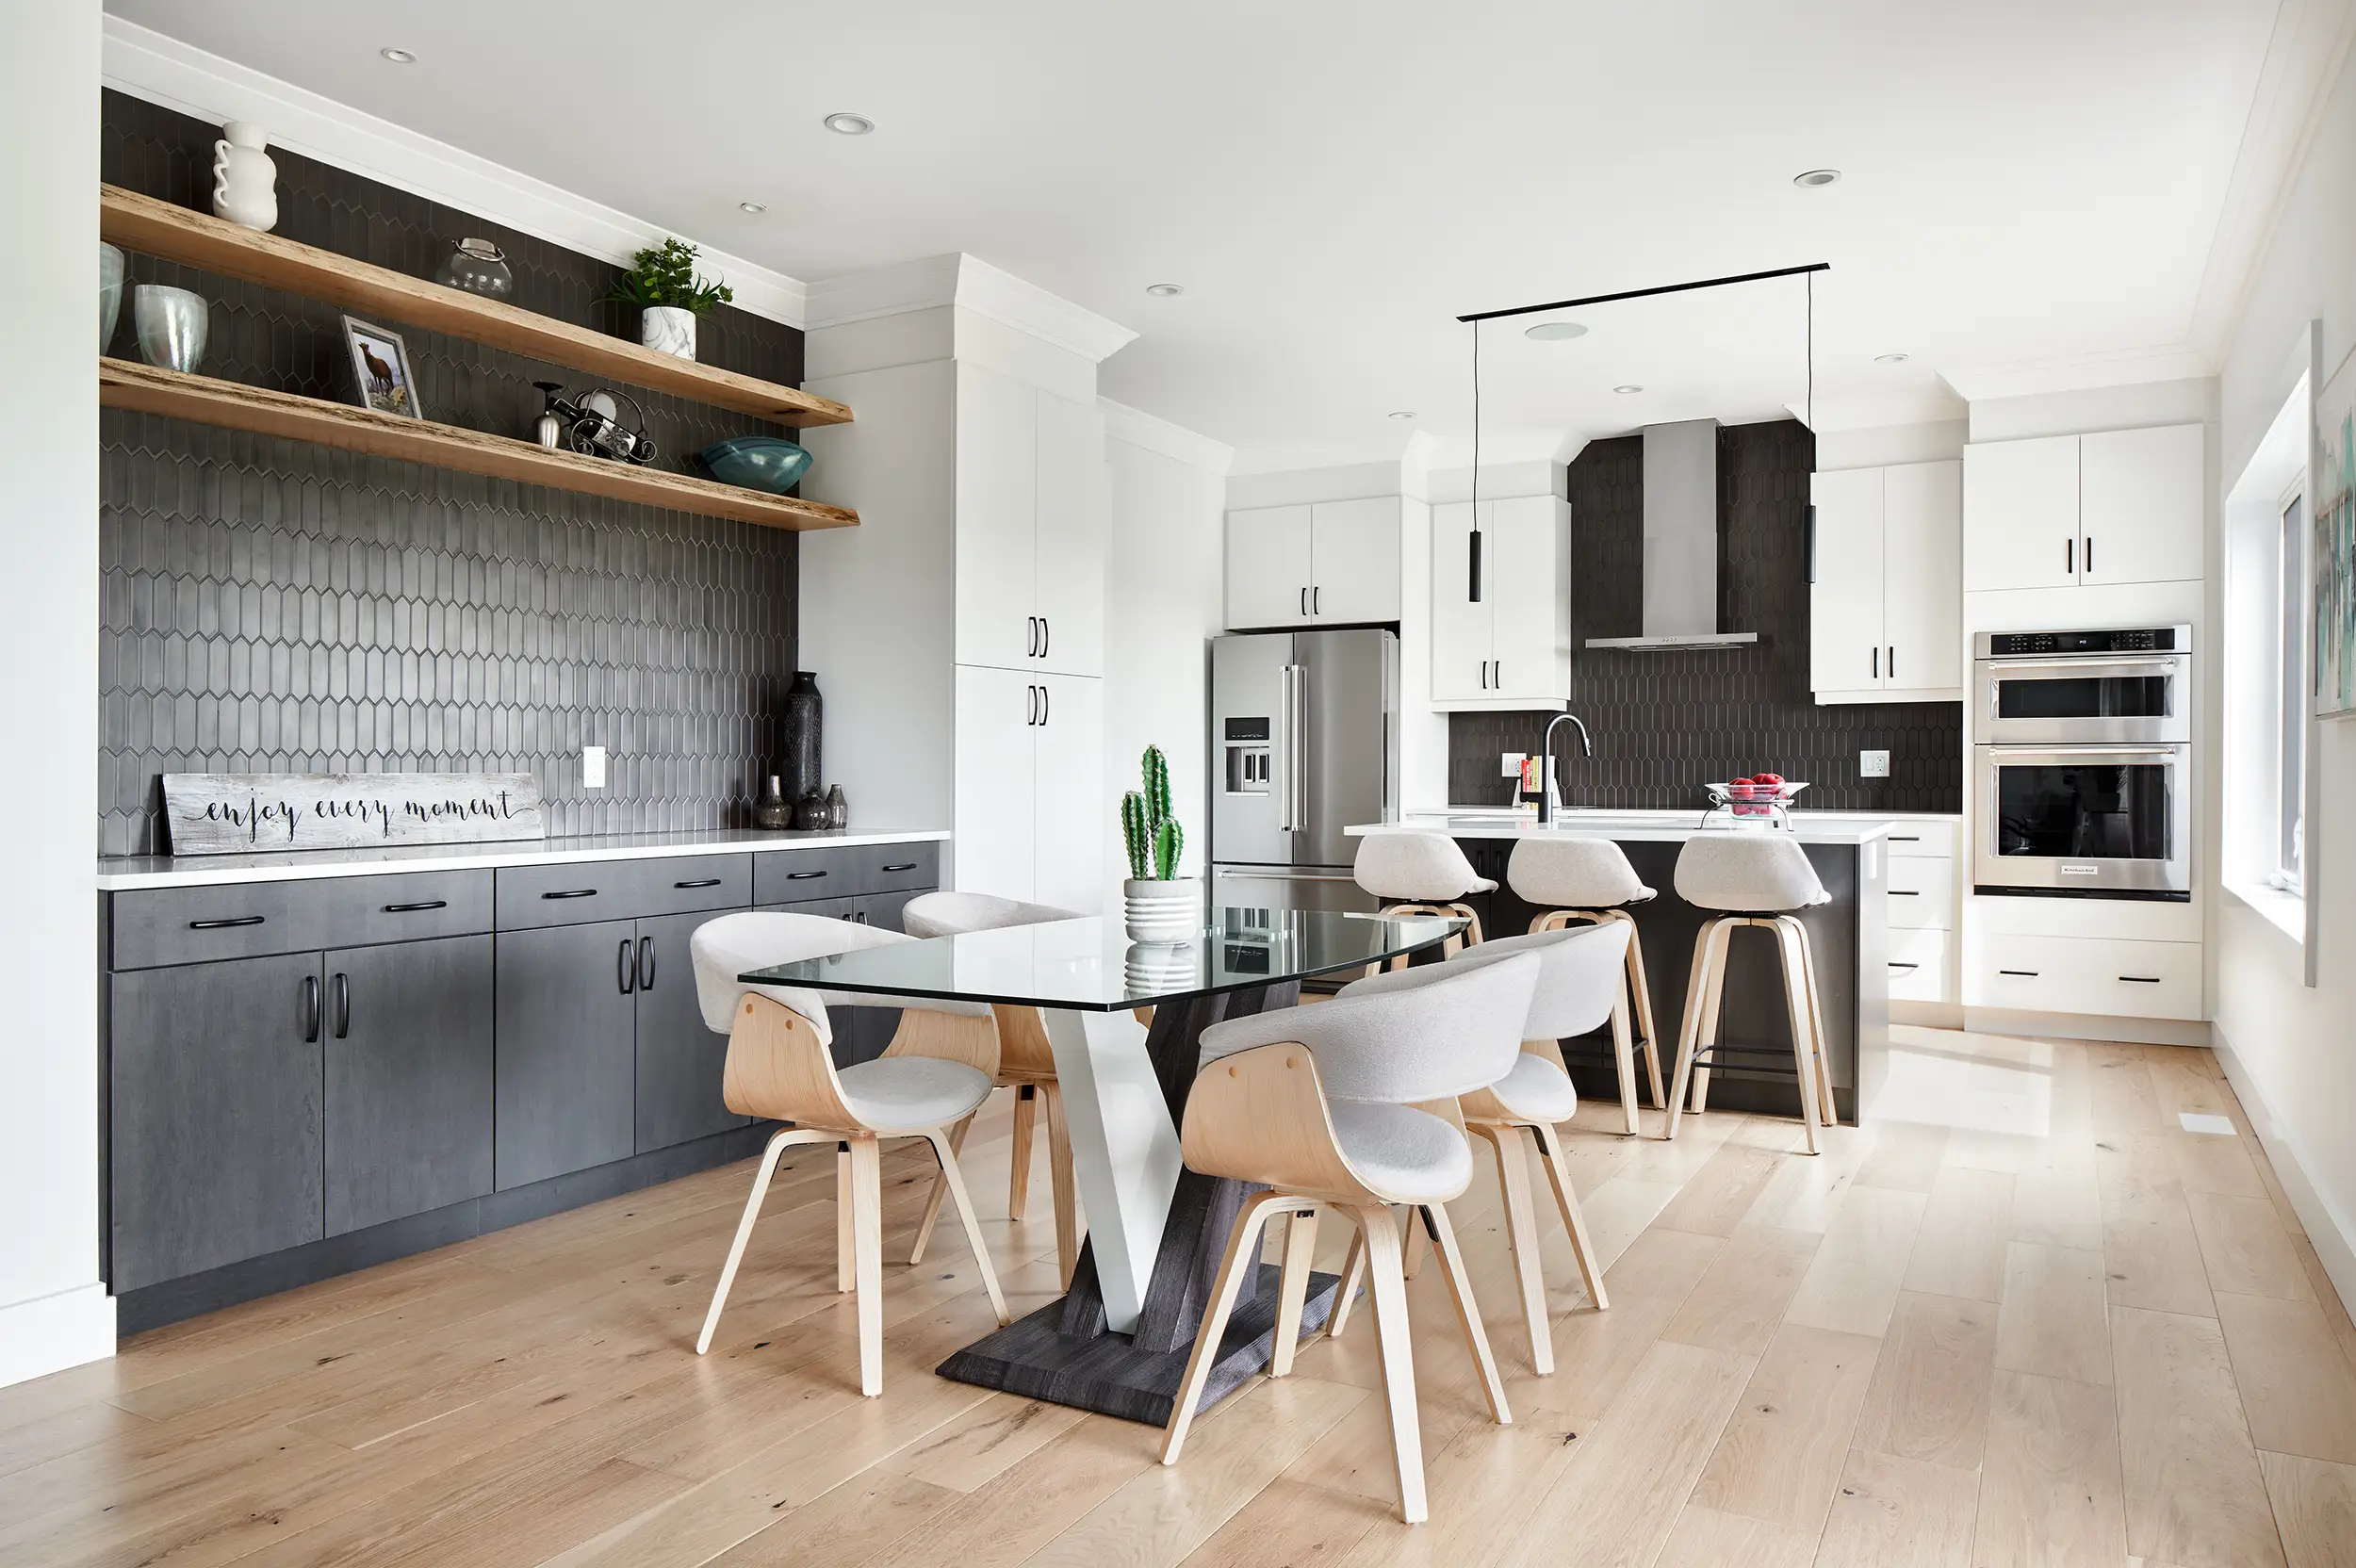

Your next home
A place to call your own.
Move-in-ready home
The Village Farm – Embro
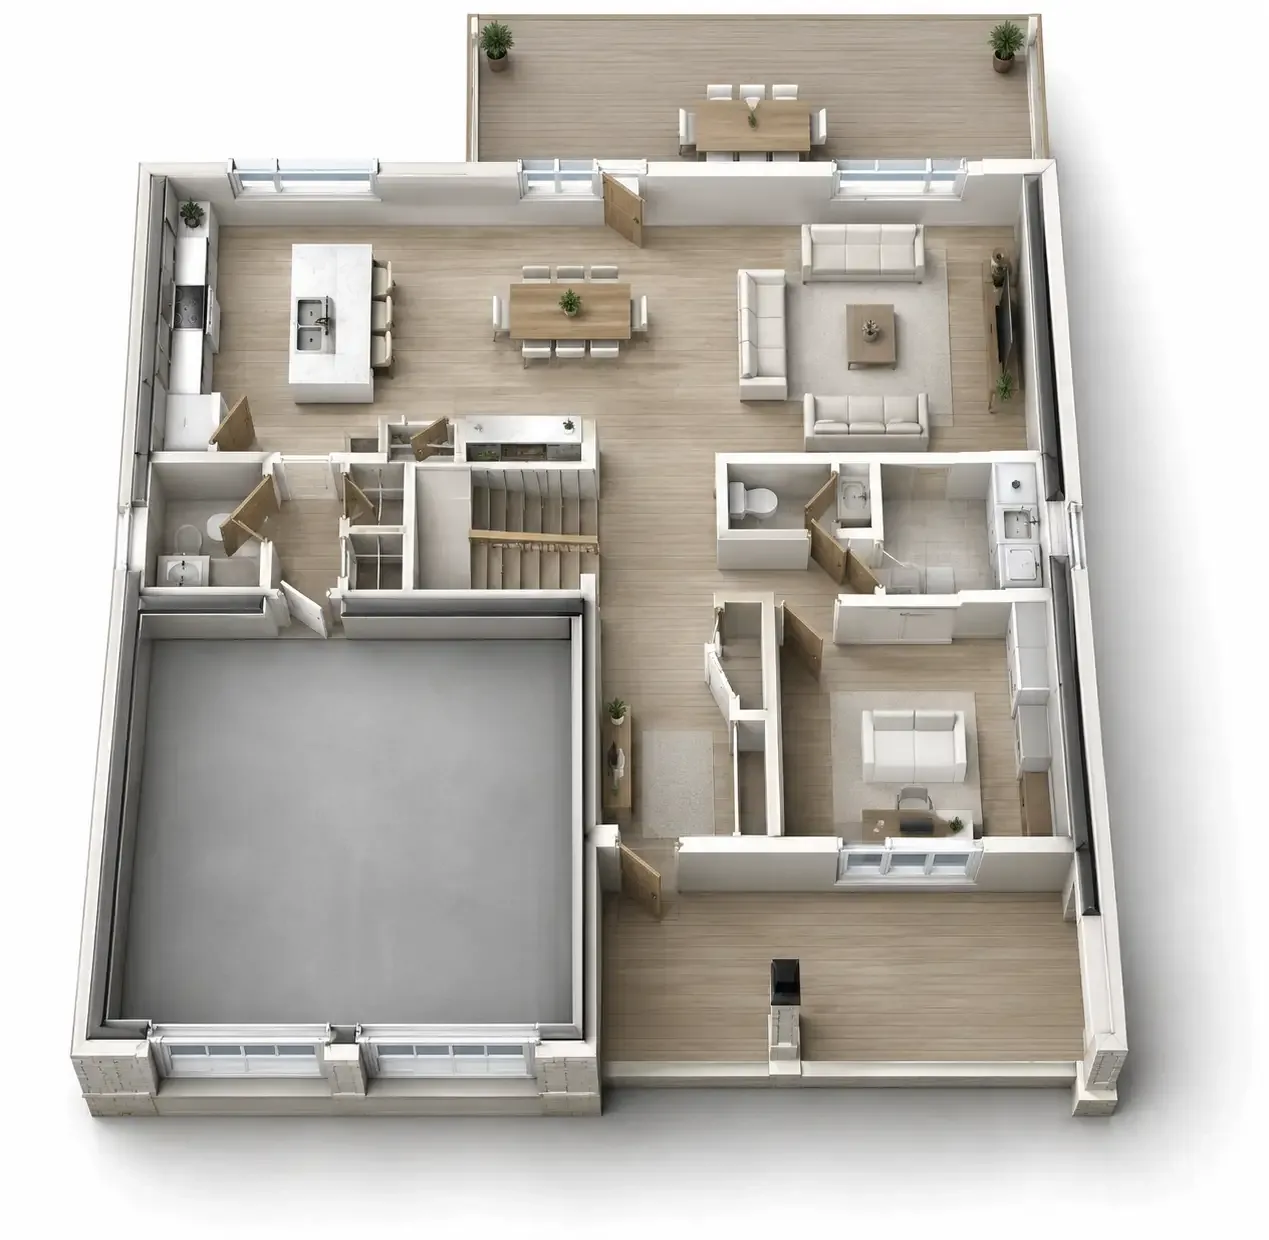
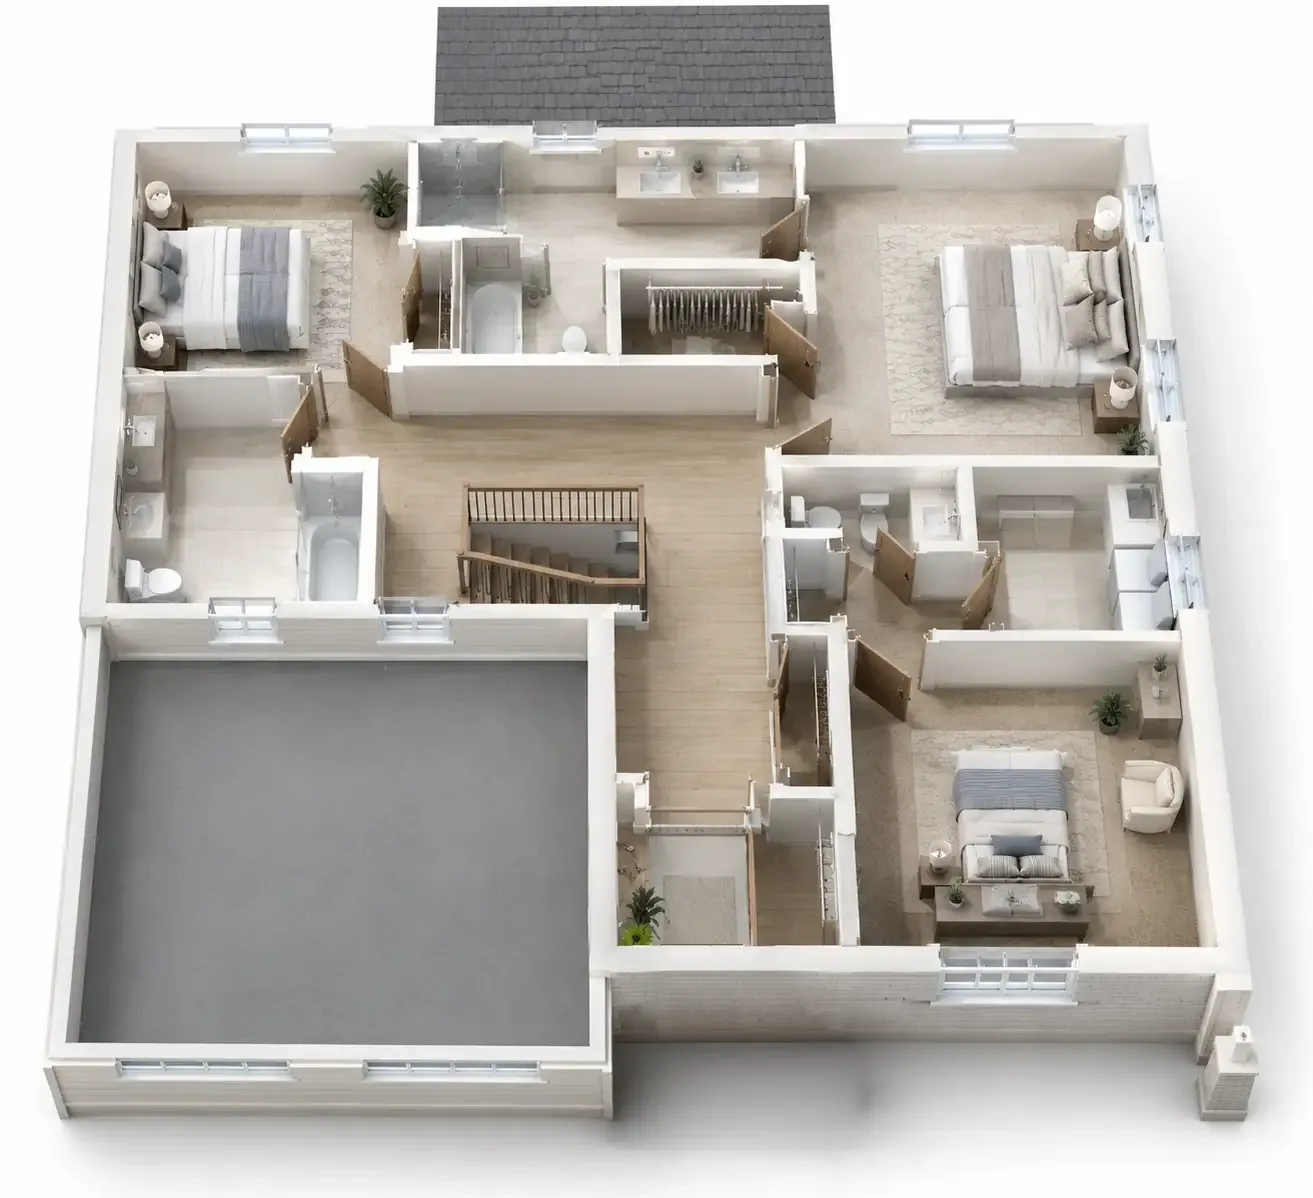
The Stonehurst
-
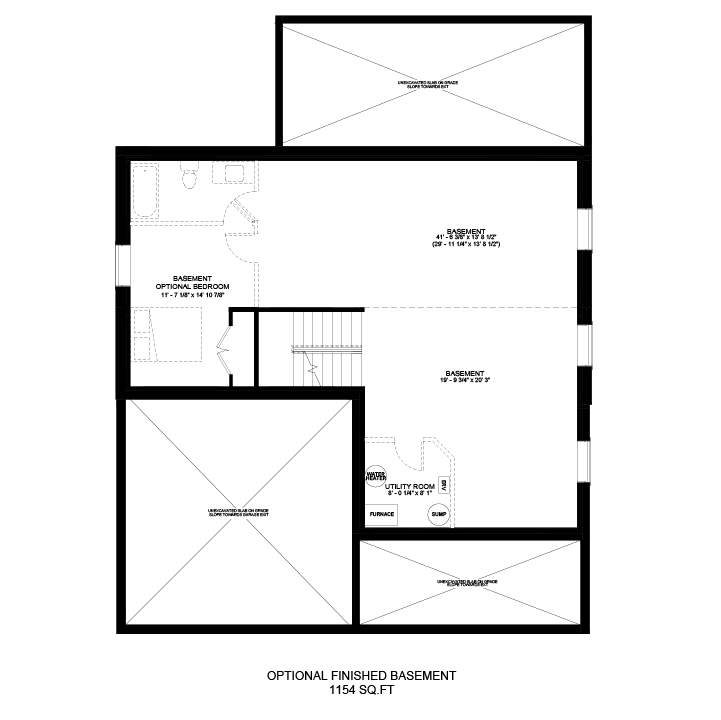
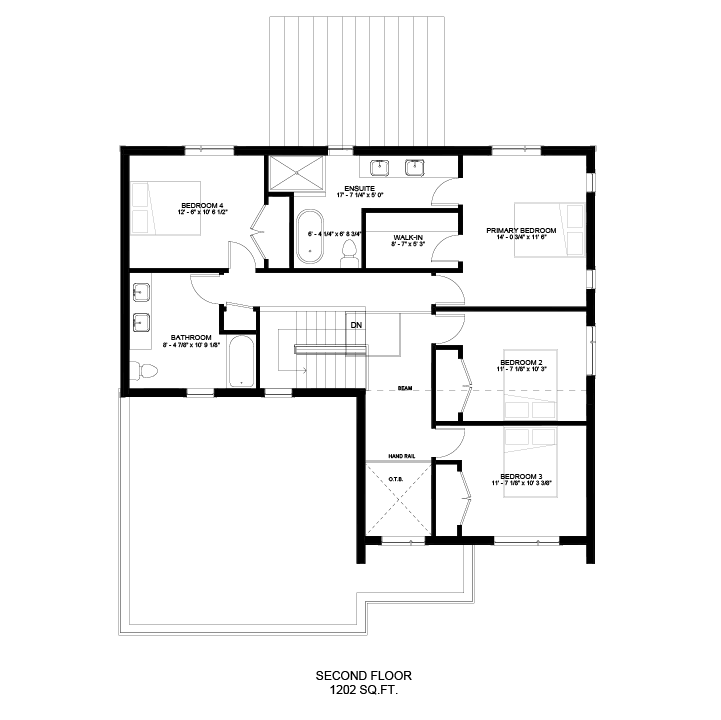
 Bedrooms: 4+1
-
 Bathrooms: 4.5
-
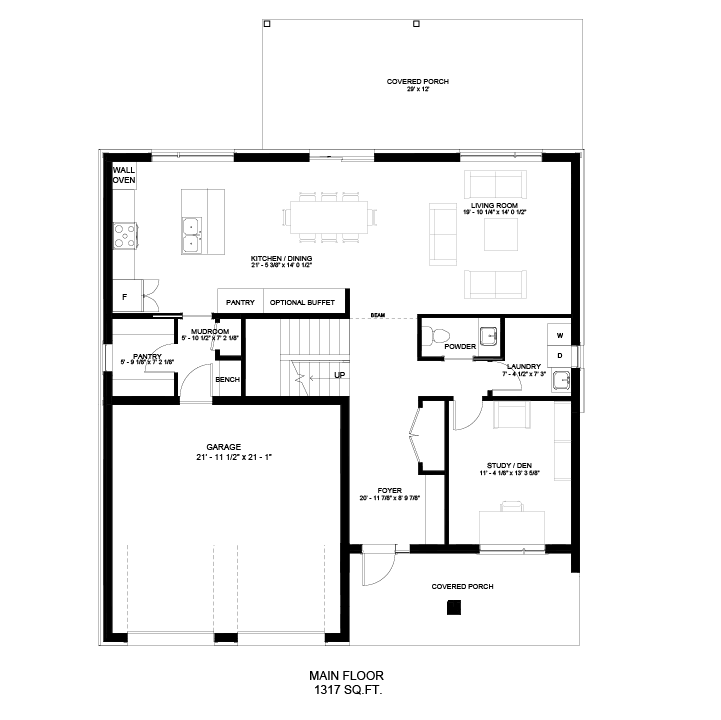
 Garage spaces: 2
-

- Home Type:
- 2 Storey Detached
- Area:
- 3,662 sq. ft.
- Elevation:
- Modern
- Price:
- $999,999
- Completion Date:
- May, 2026
- Home Site:
- 62’ Farm-view Lot
- Address:
- 23 Totten Street, Embro
Spotlighted included features
-
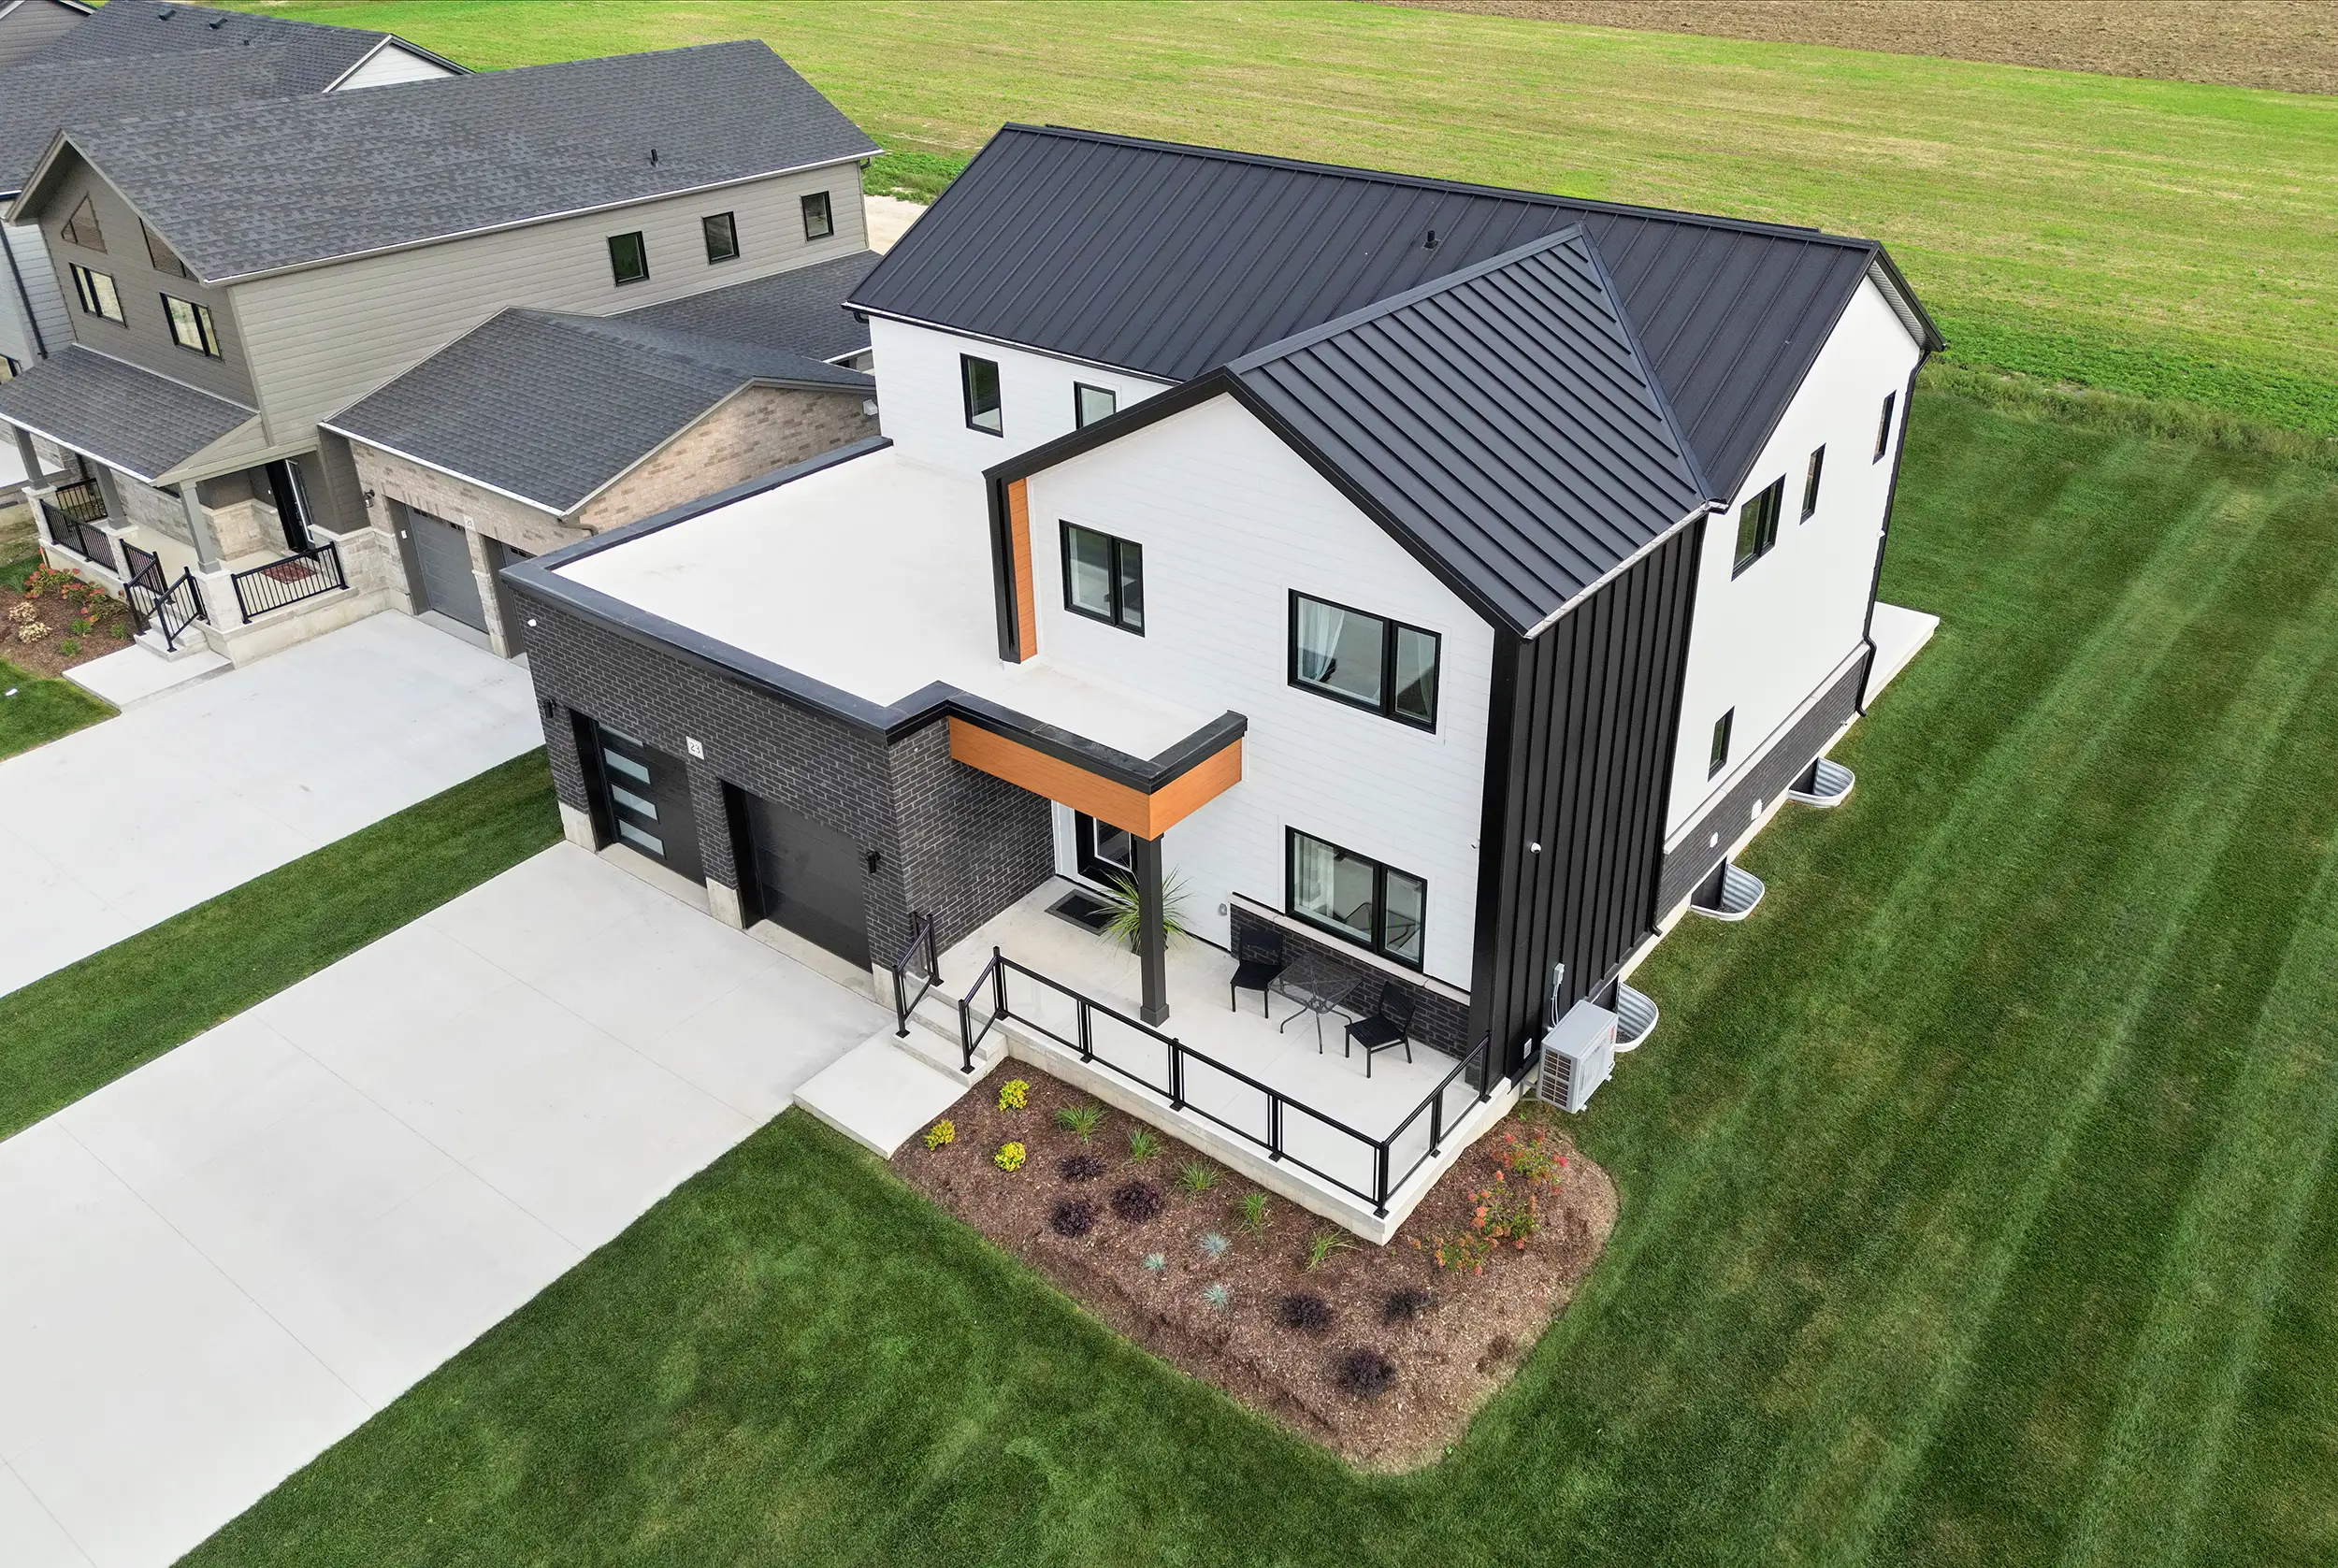
 Two Car Garage
-
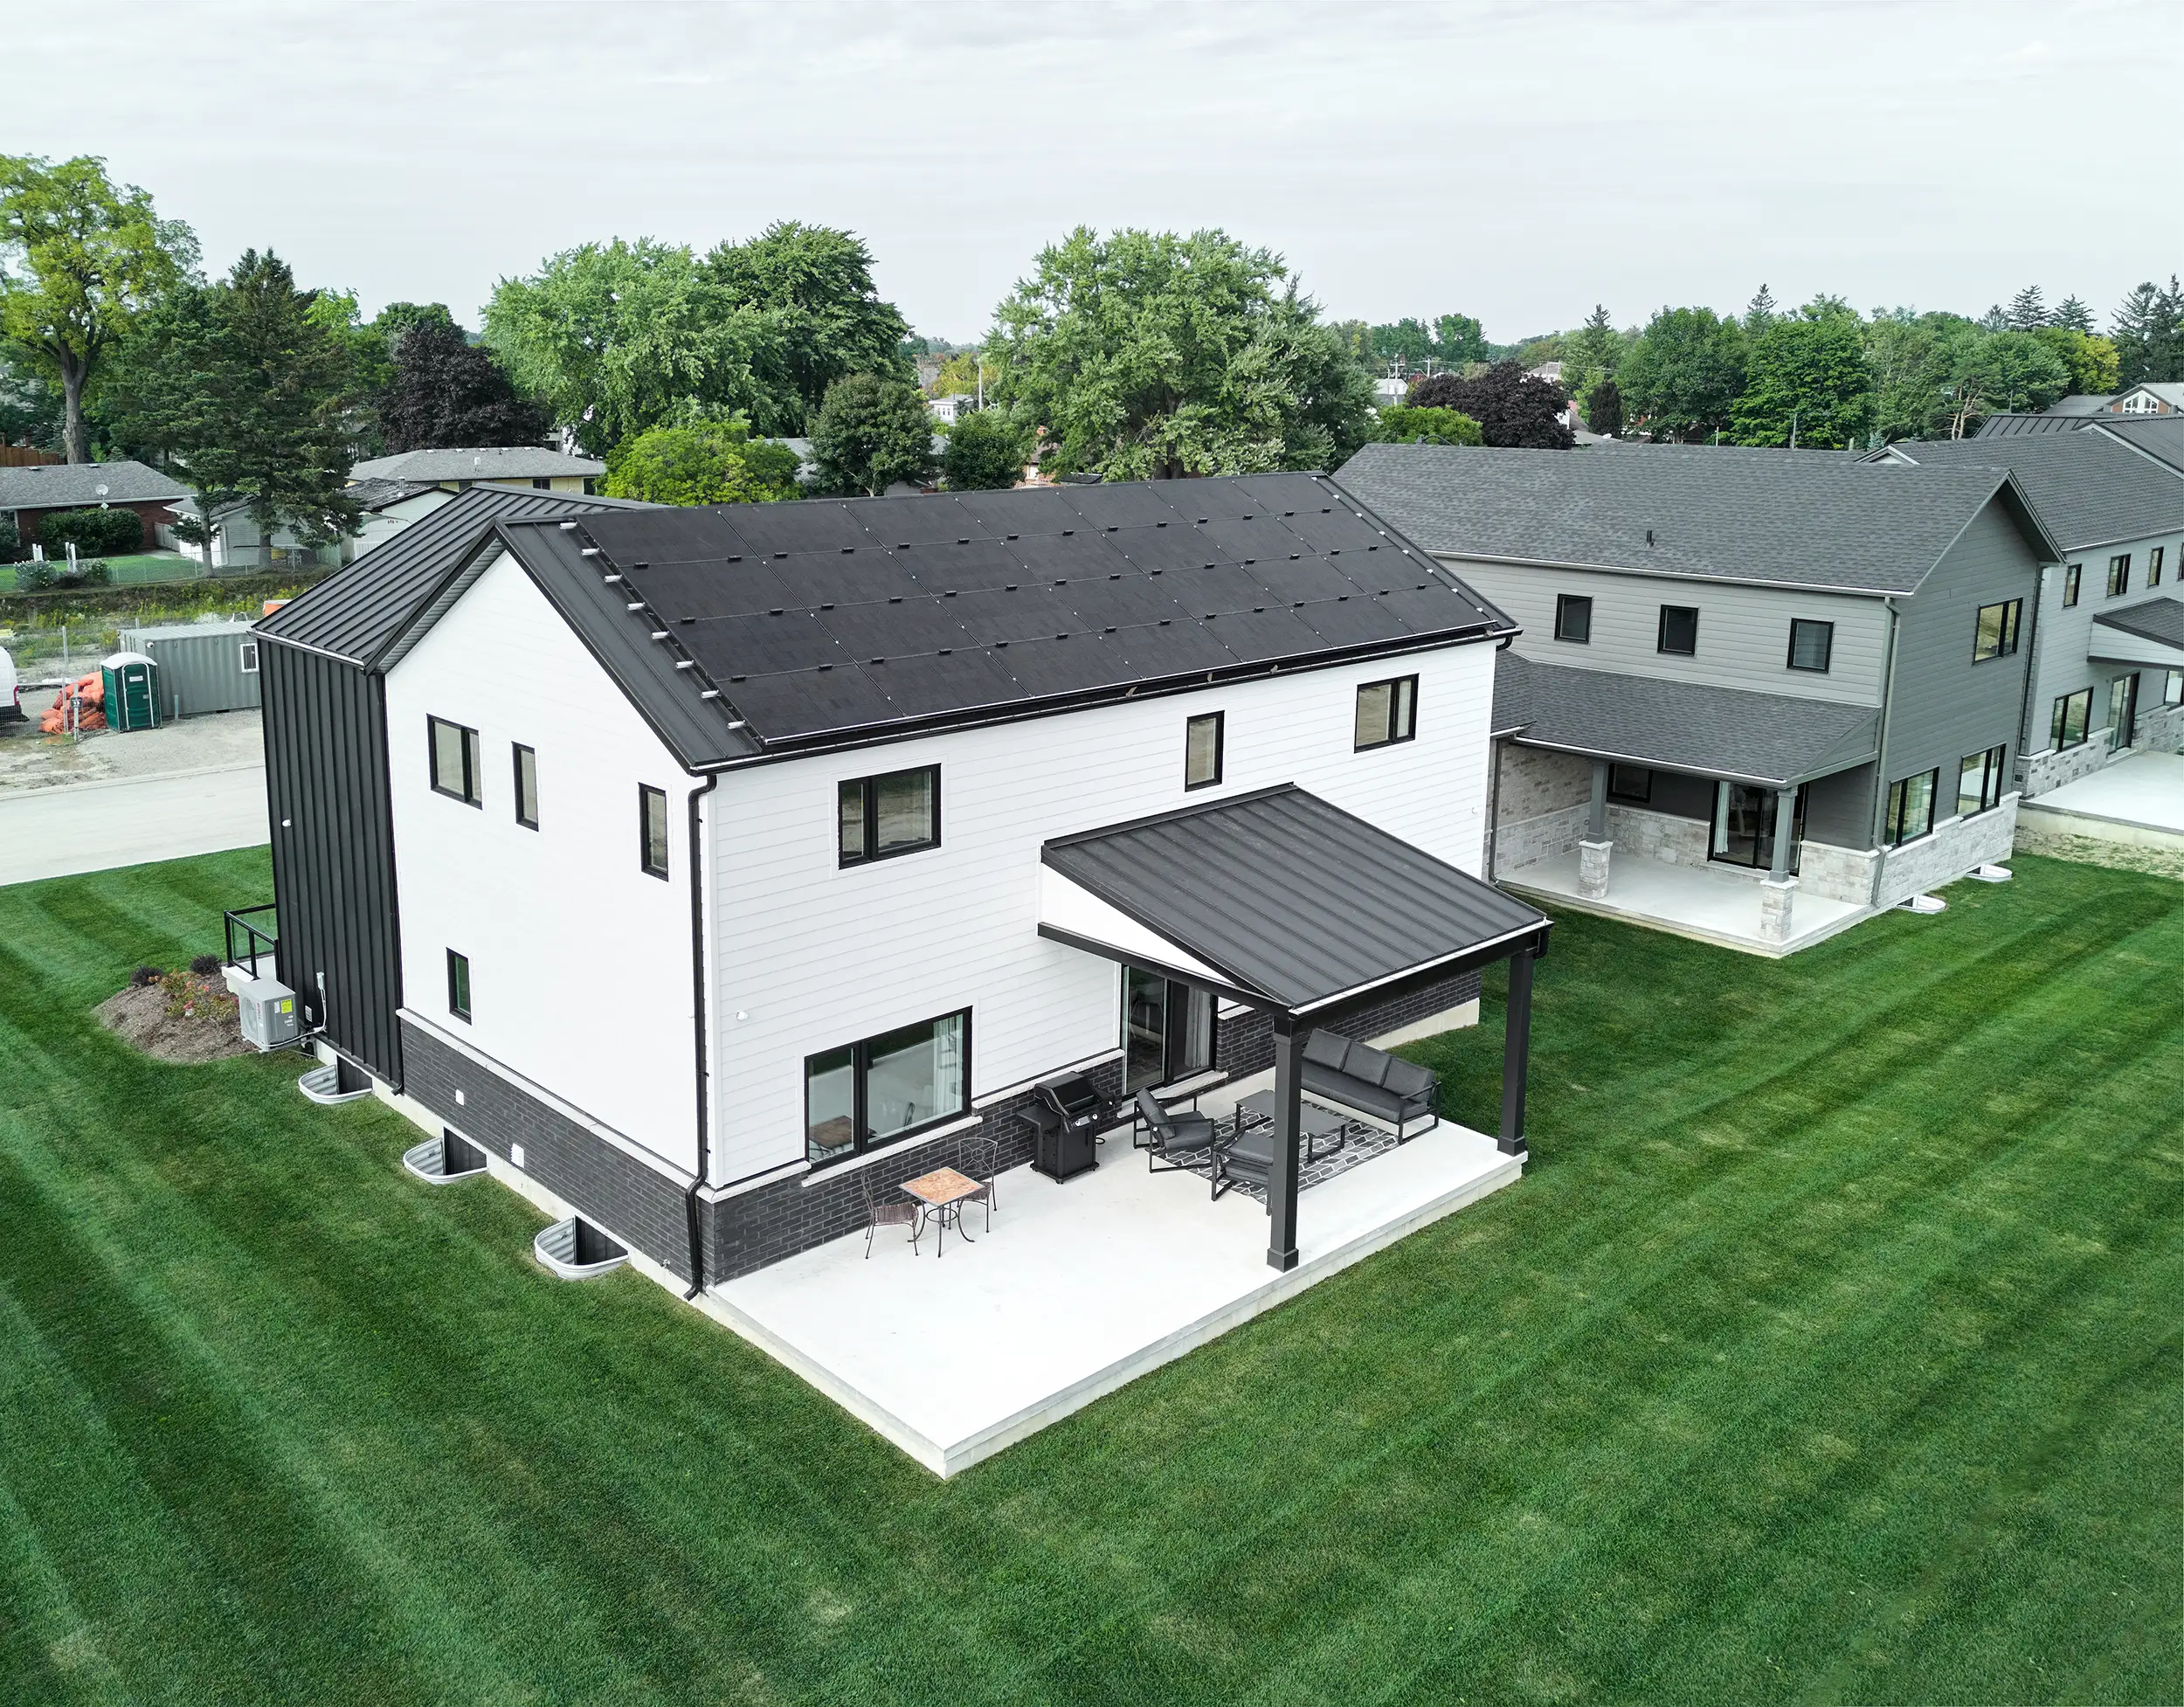
 Covered Concrete Rear Porch
-
 Nine Foot Basement Walls
-
 Belt Drive Garage Door Opener
-
 EV Charger
-
 Waterline to Fridge
-
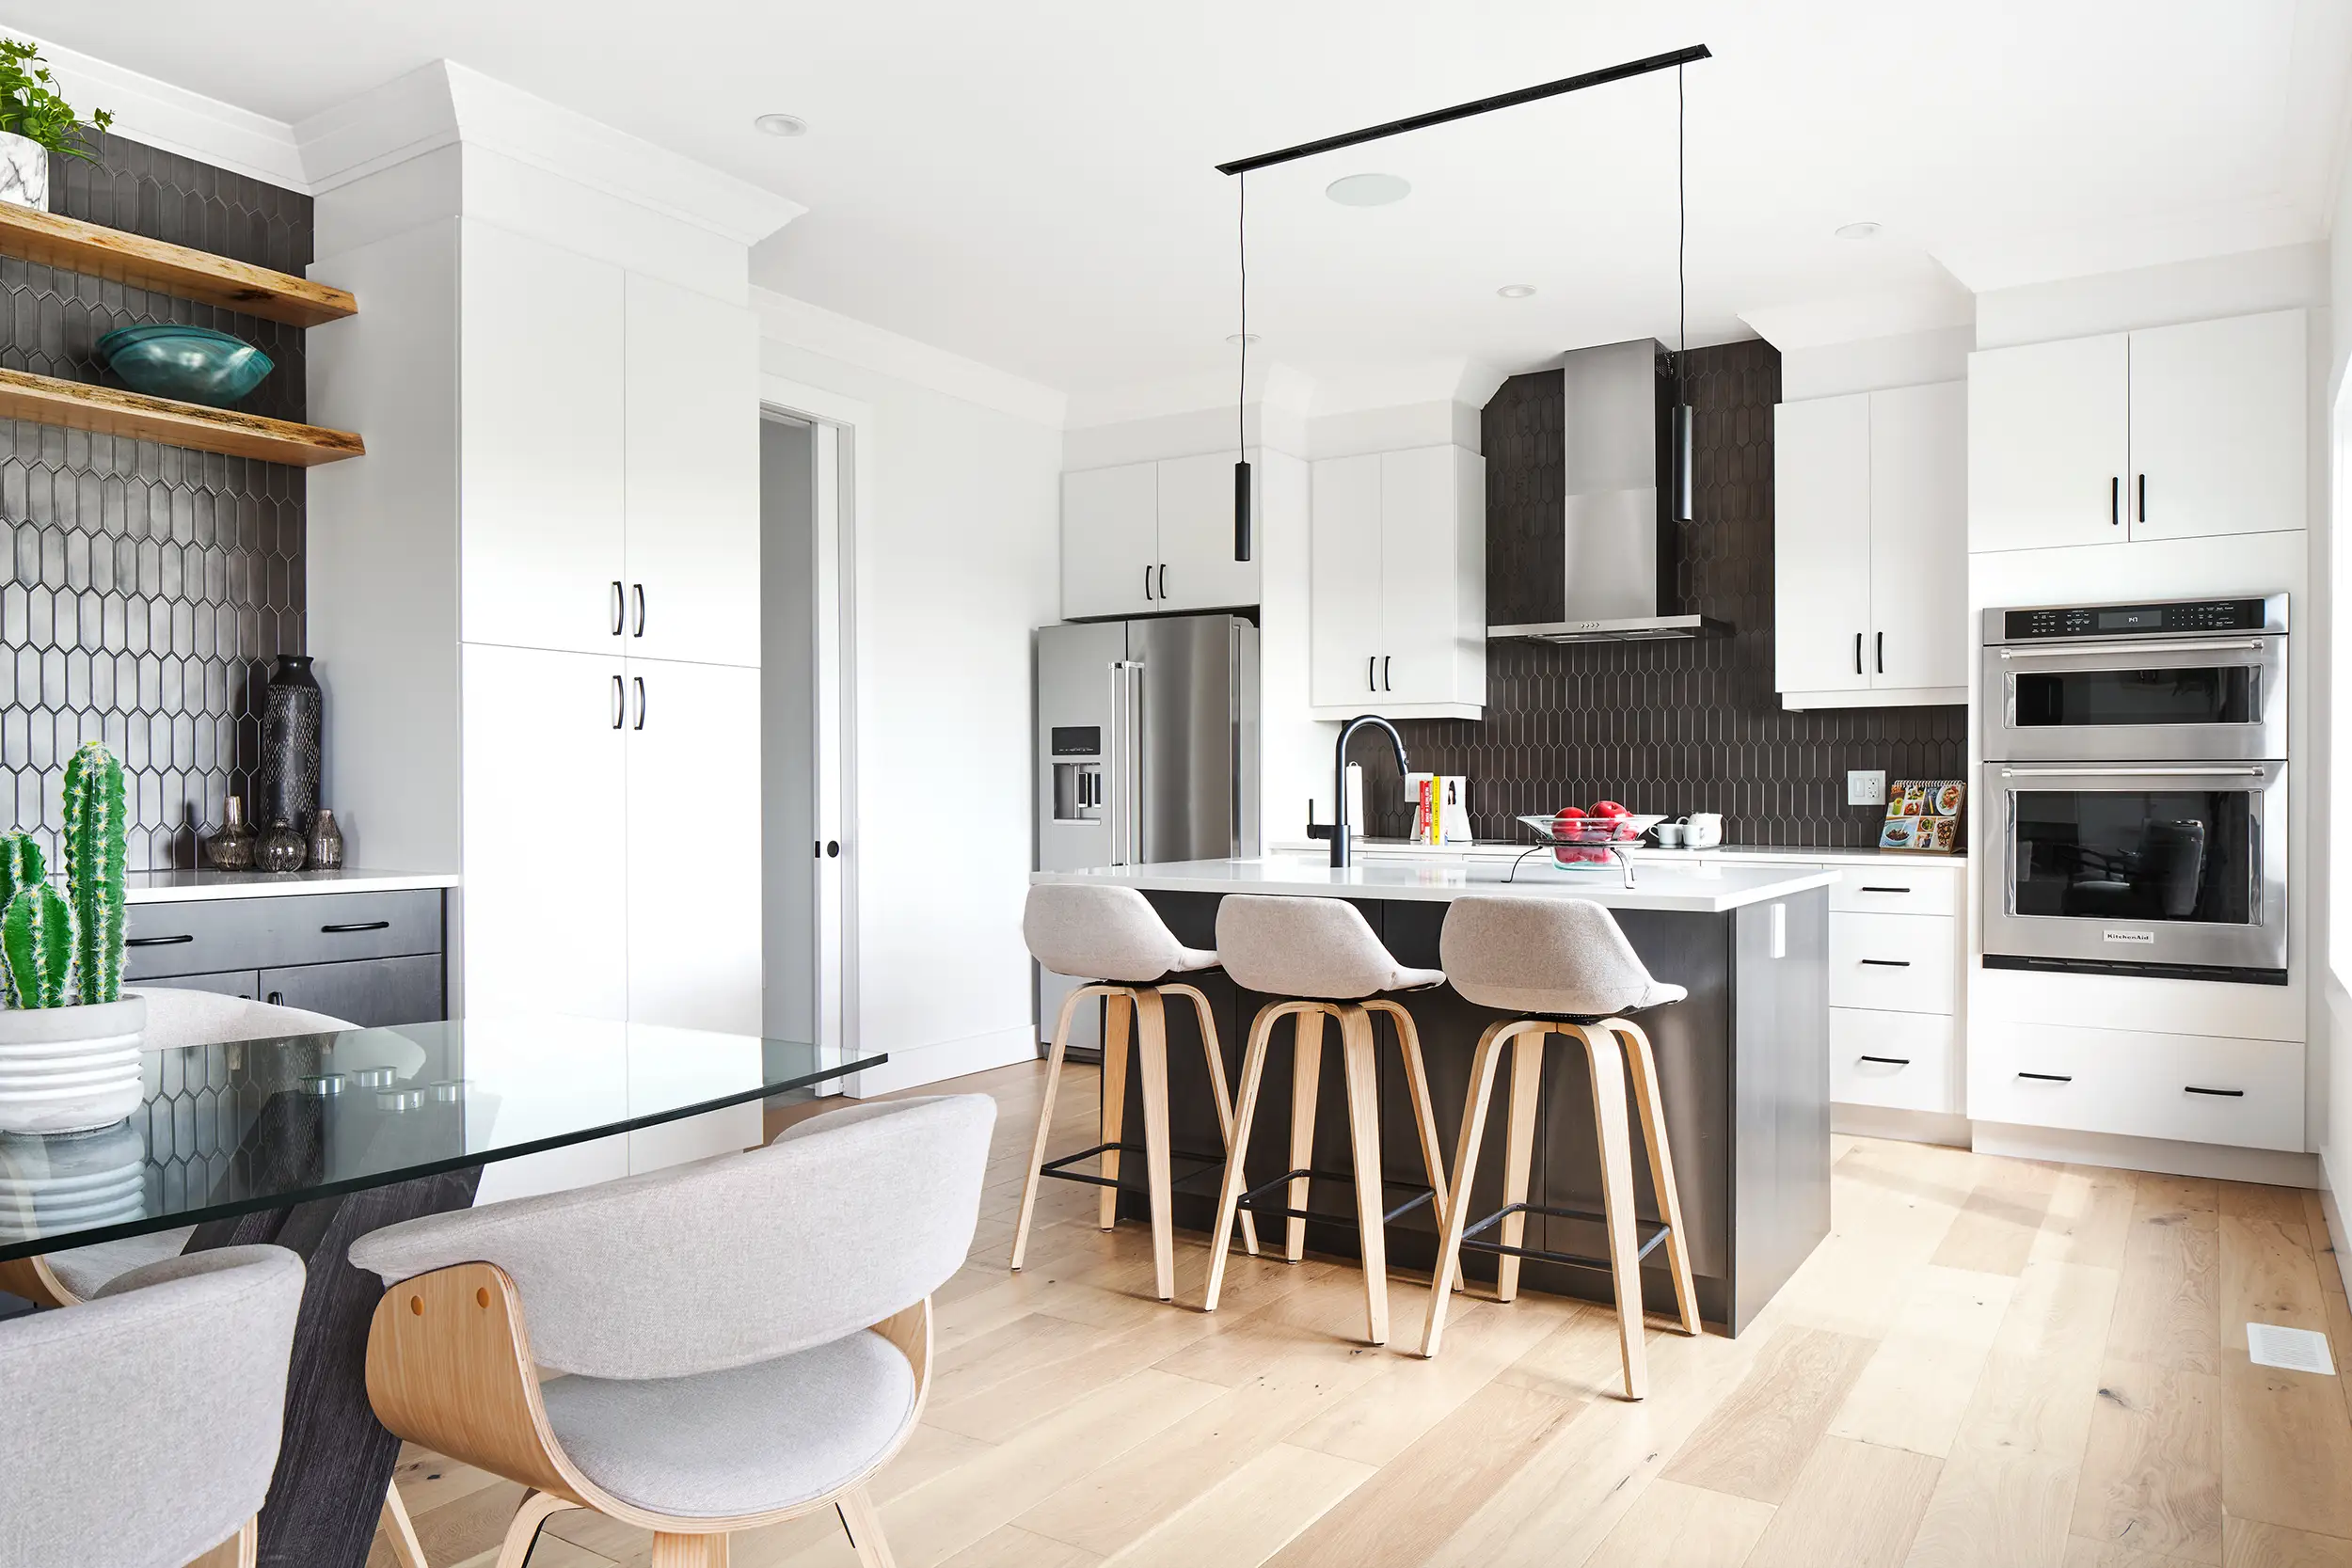
 Quartz Countertops Throughout

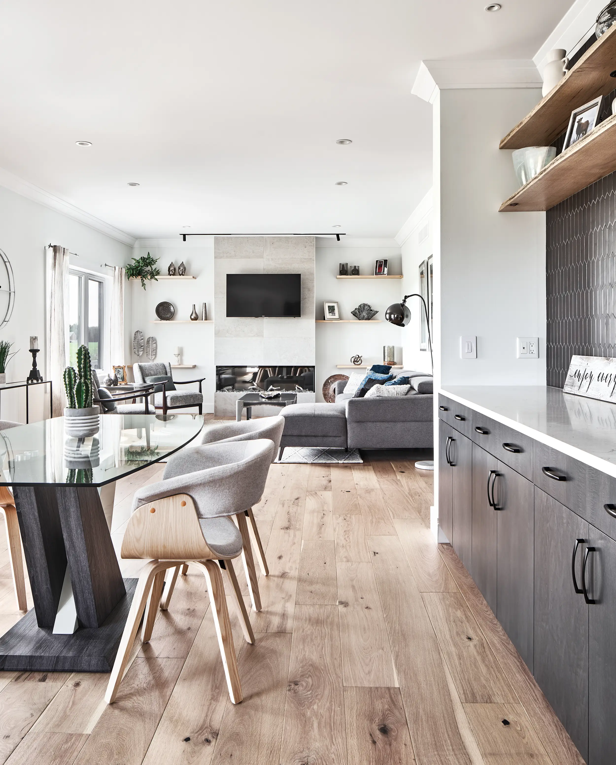
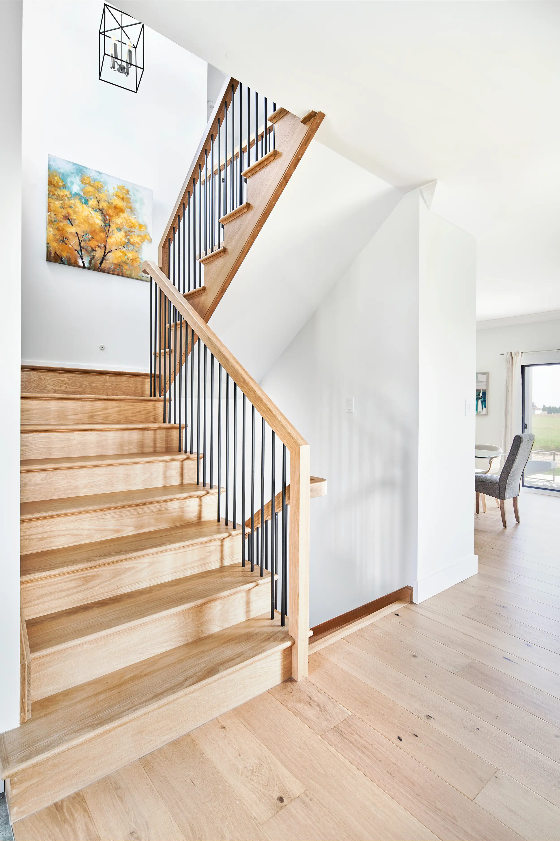
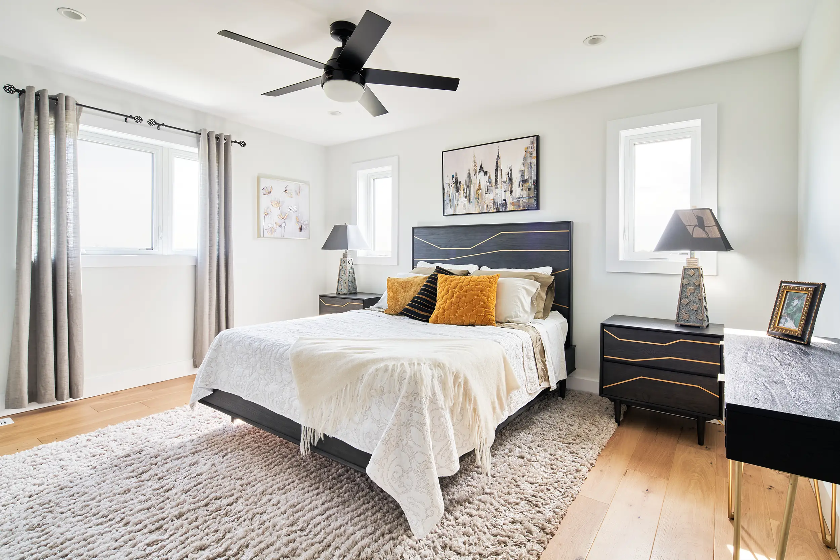
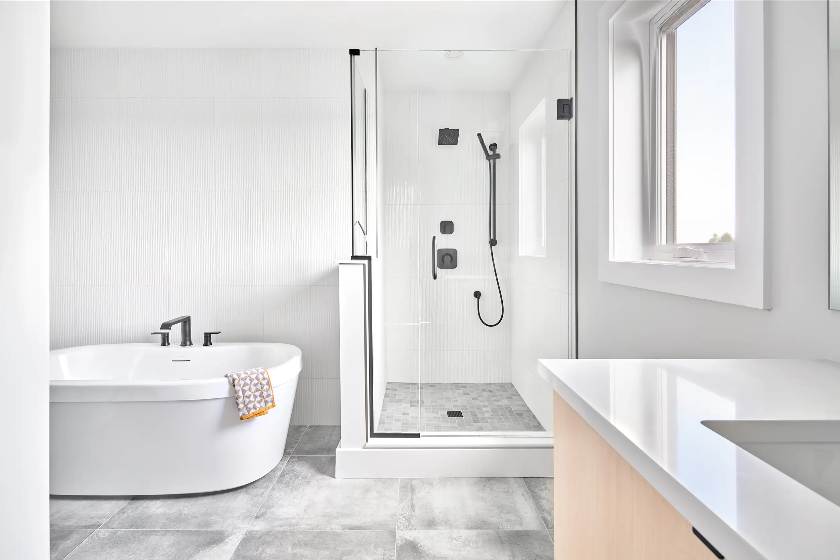
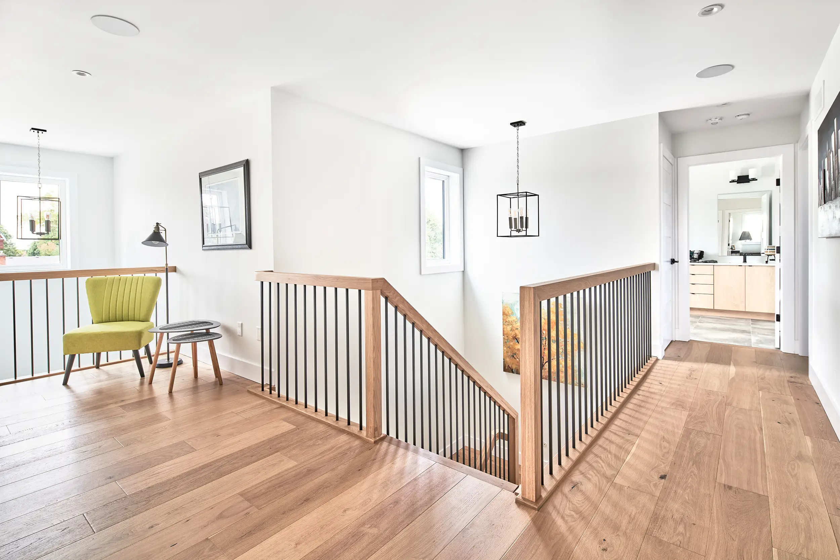
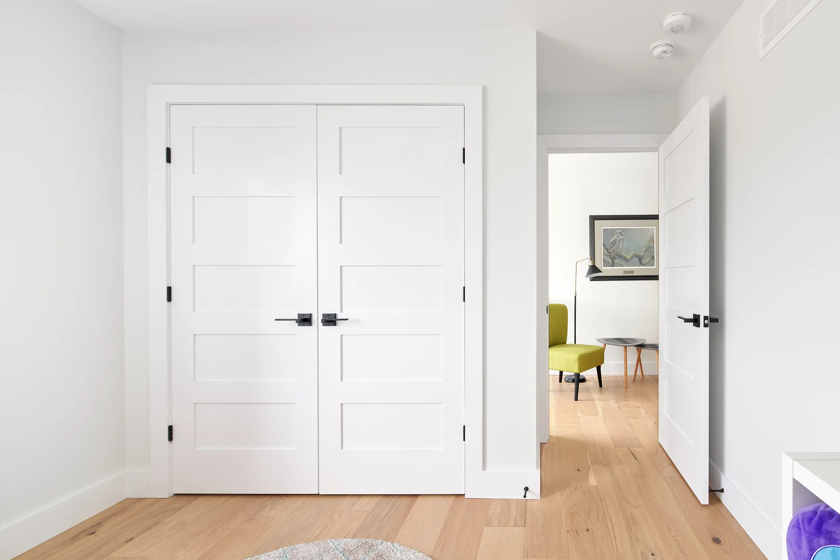
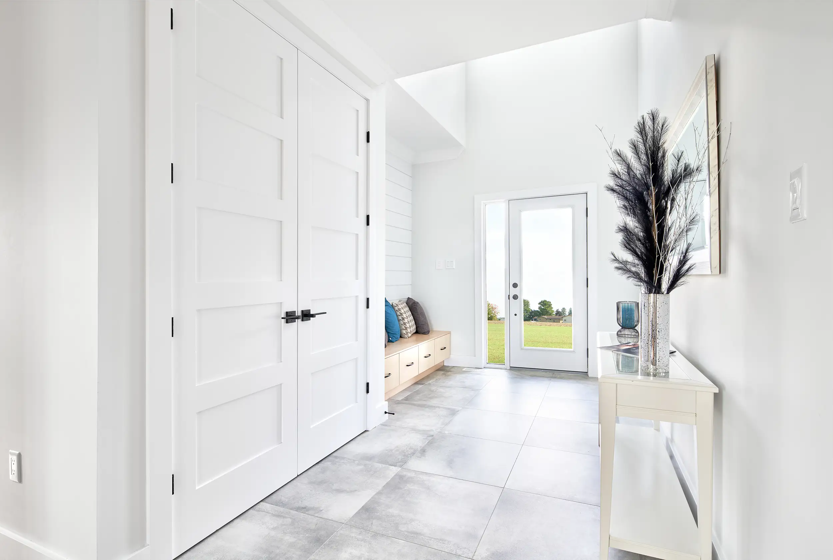
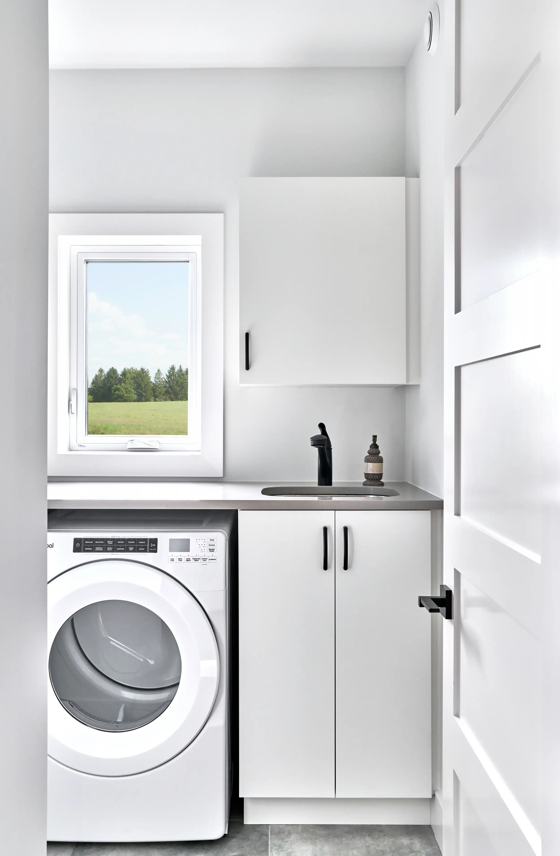
Additional included features
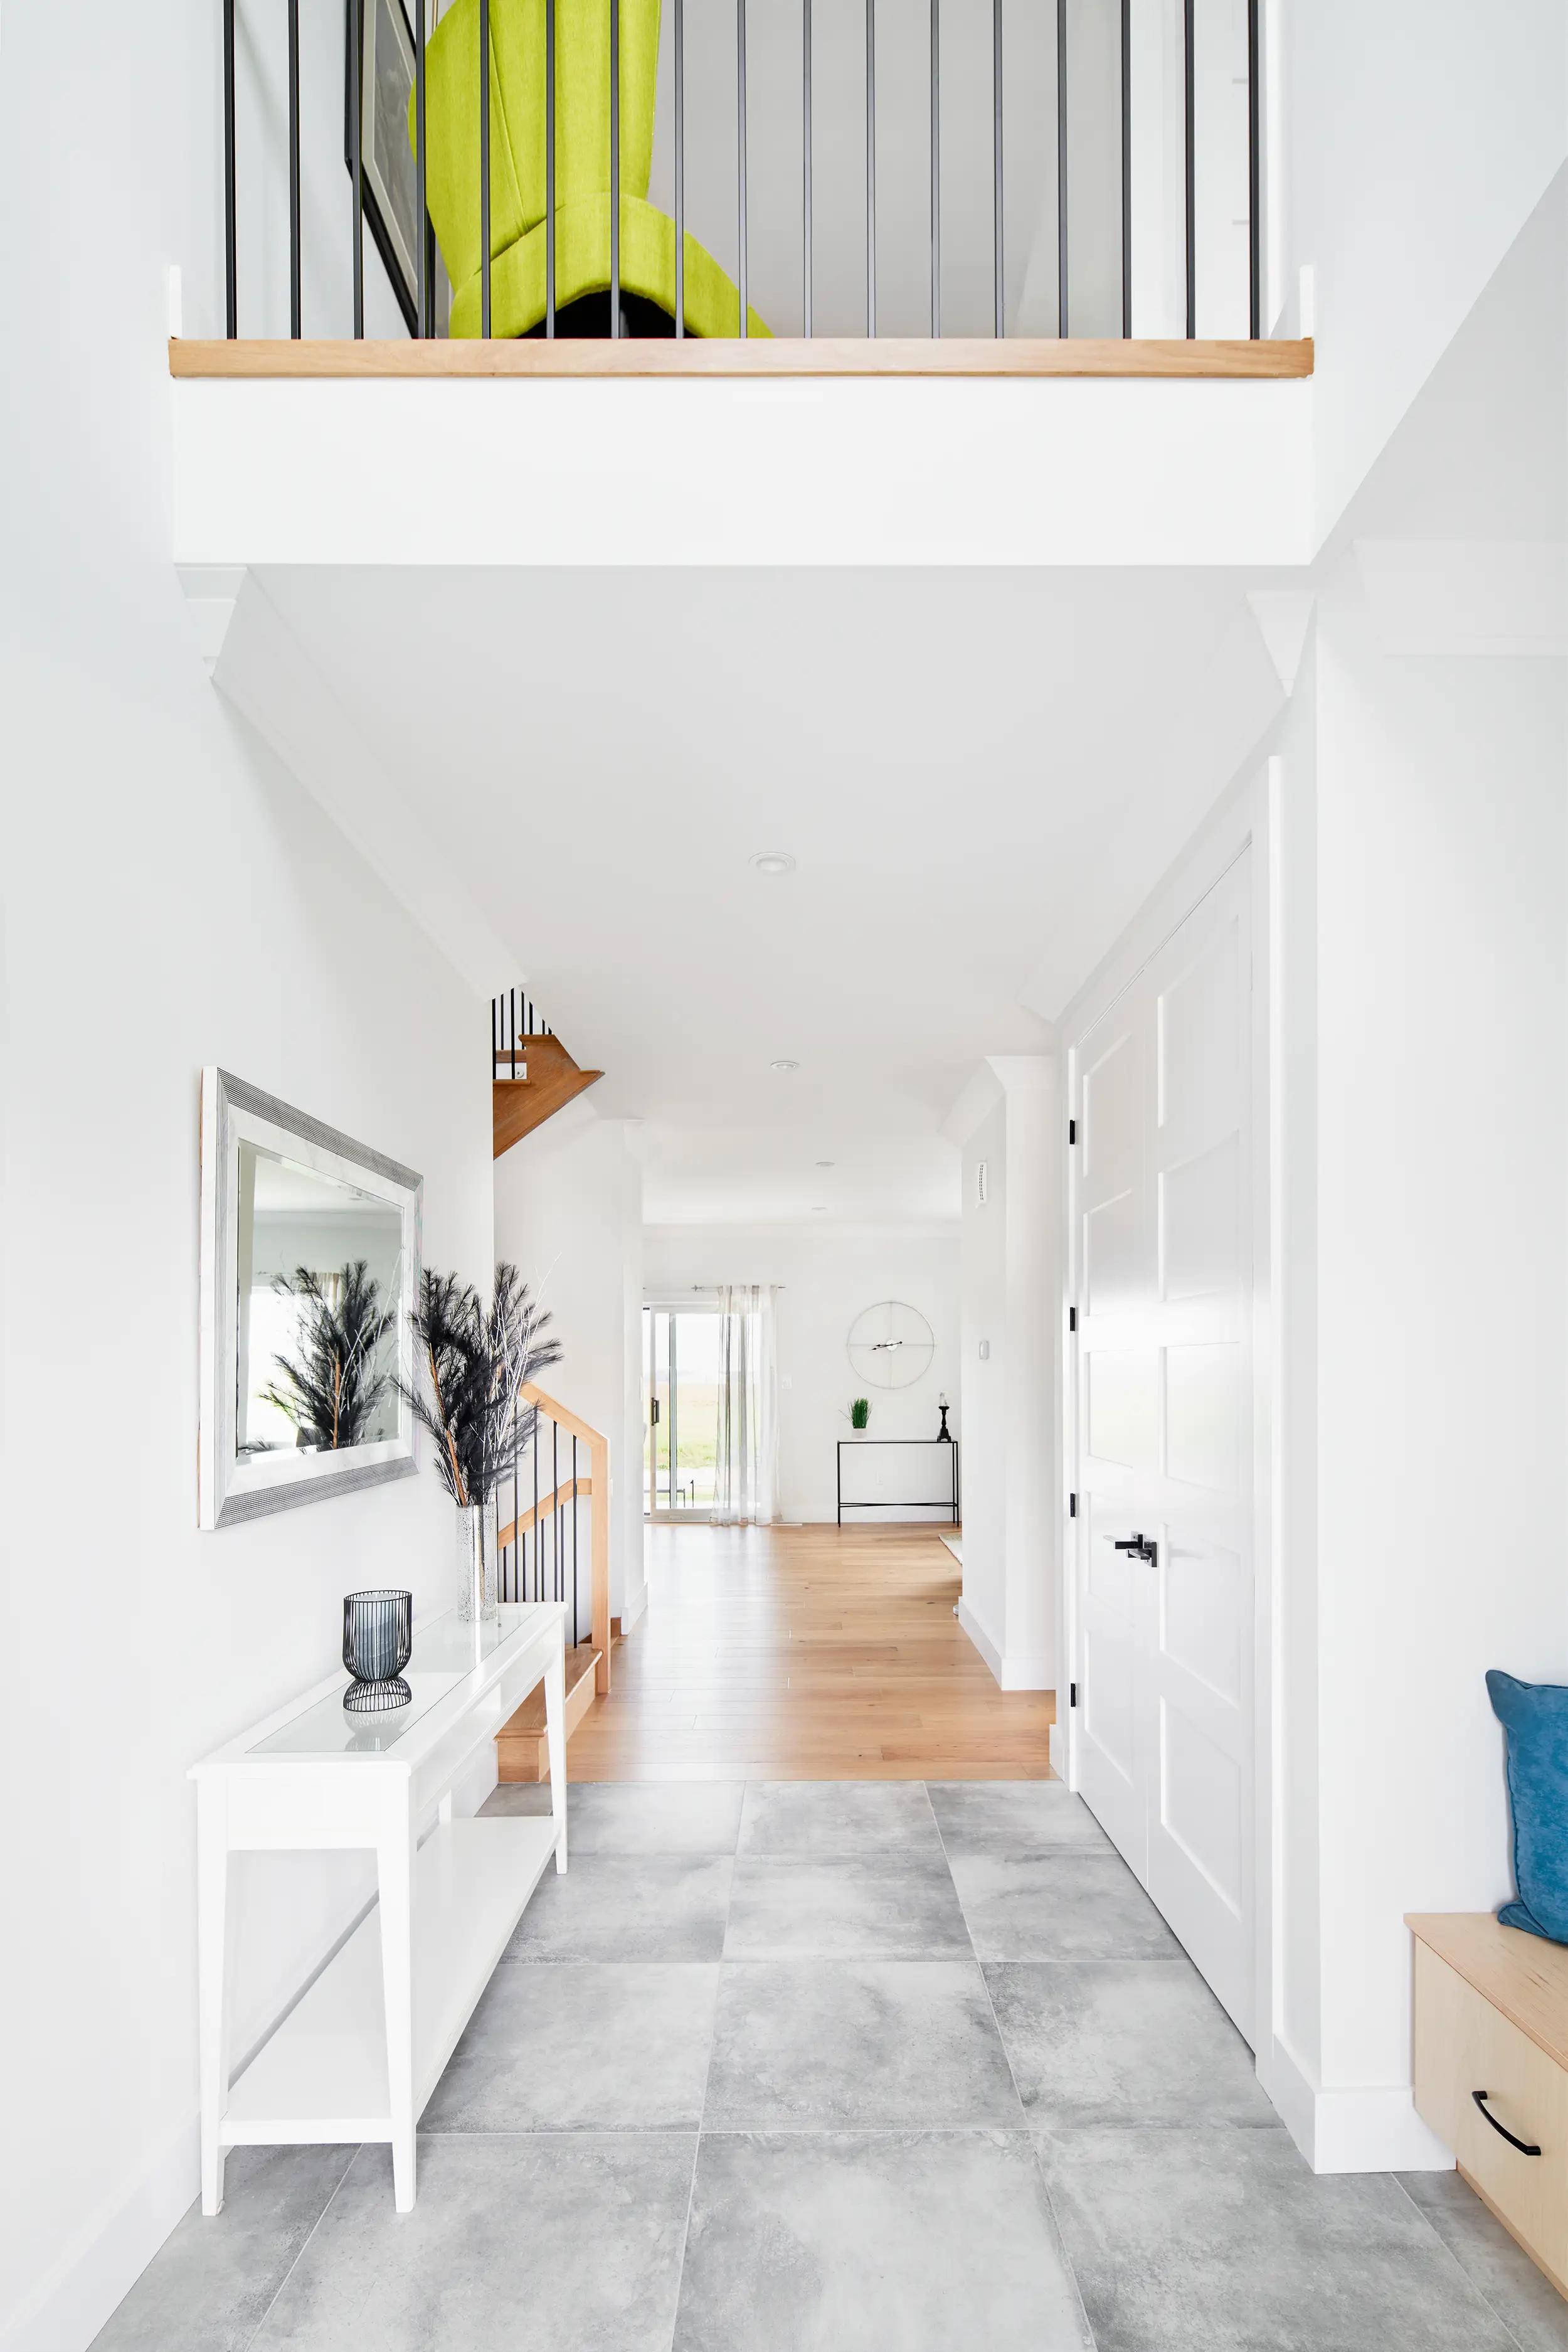
- Premium 62’ farm-view lot,
- 3,662 sq. ft. of finished living space,
- 4+1 Bedroom, 4.5 bathroom,
- 9’ Ceilings on both main floor and basement,
- Stone countertops to kitchen,
- Stone countertops in bathrooms and washrooms,
- Extended upper kitchen cabinets,
- KitchenAid induction cooktop,
- 60-inch Napoleon Trivista 3-sided electric fireplace,
- Engineered hardwood flooring,
- Brushed concrete driveway,
- Large covered rear porch,
- Level 2 electric car charger,
- Finished basement with oversized 36″x47″ triple-pane windows,
- Engineered wood siding,
- And many more amazing features…
View floor plans
Standard included features
You also may like these move-in-ready homes
-
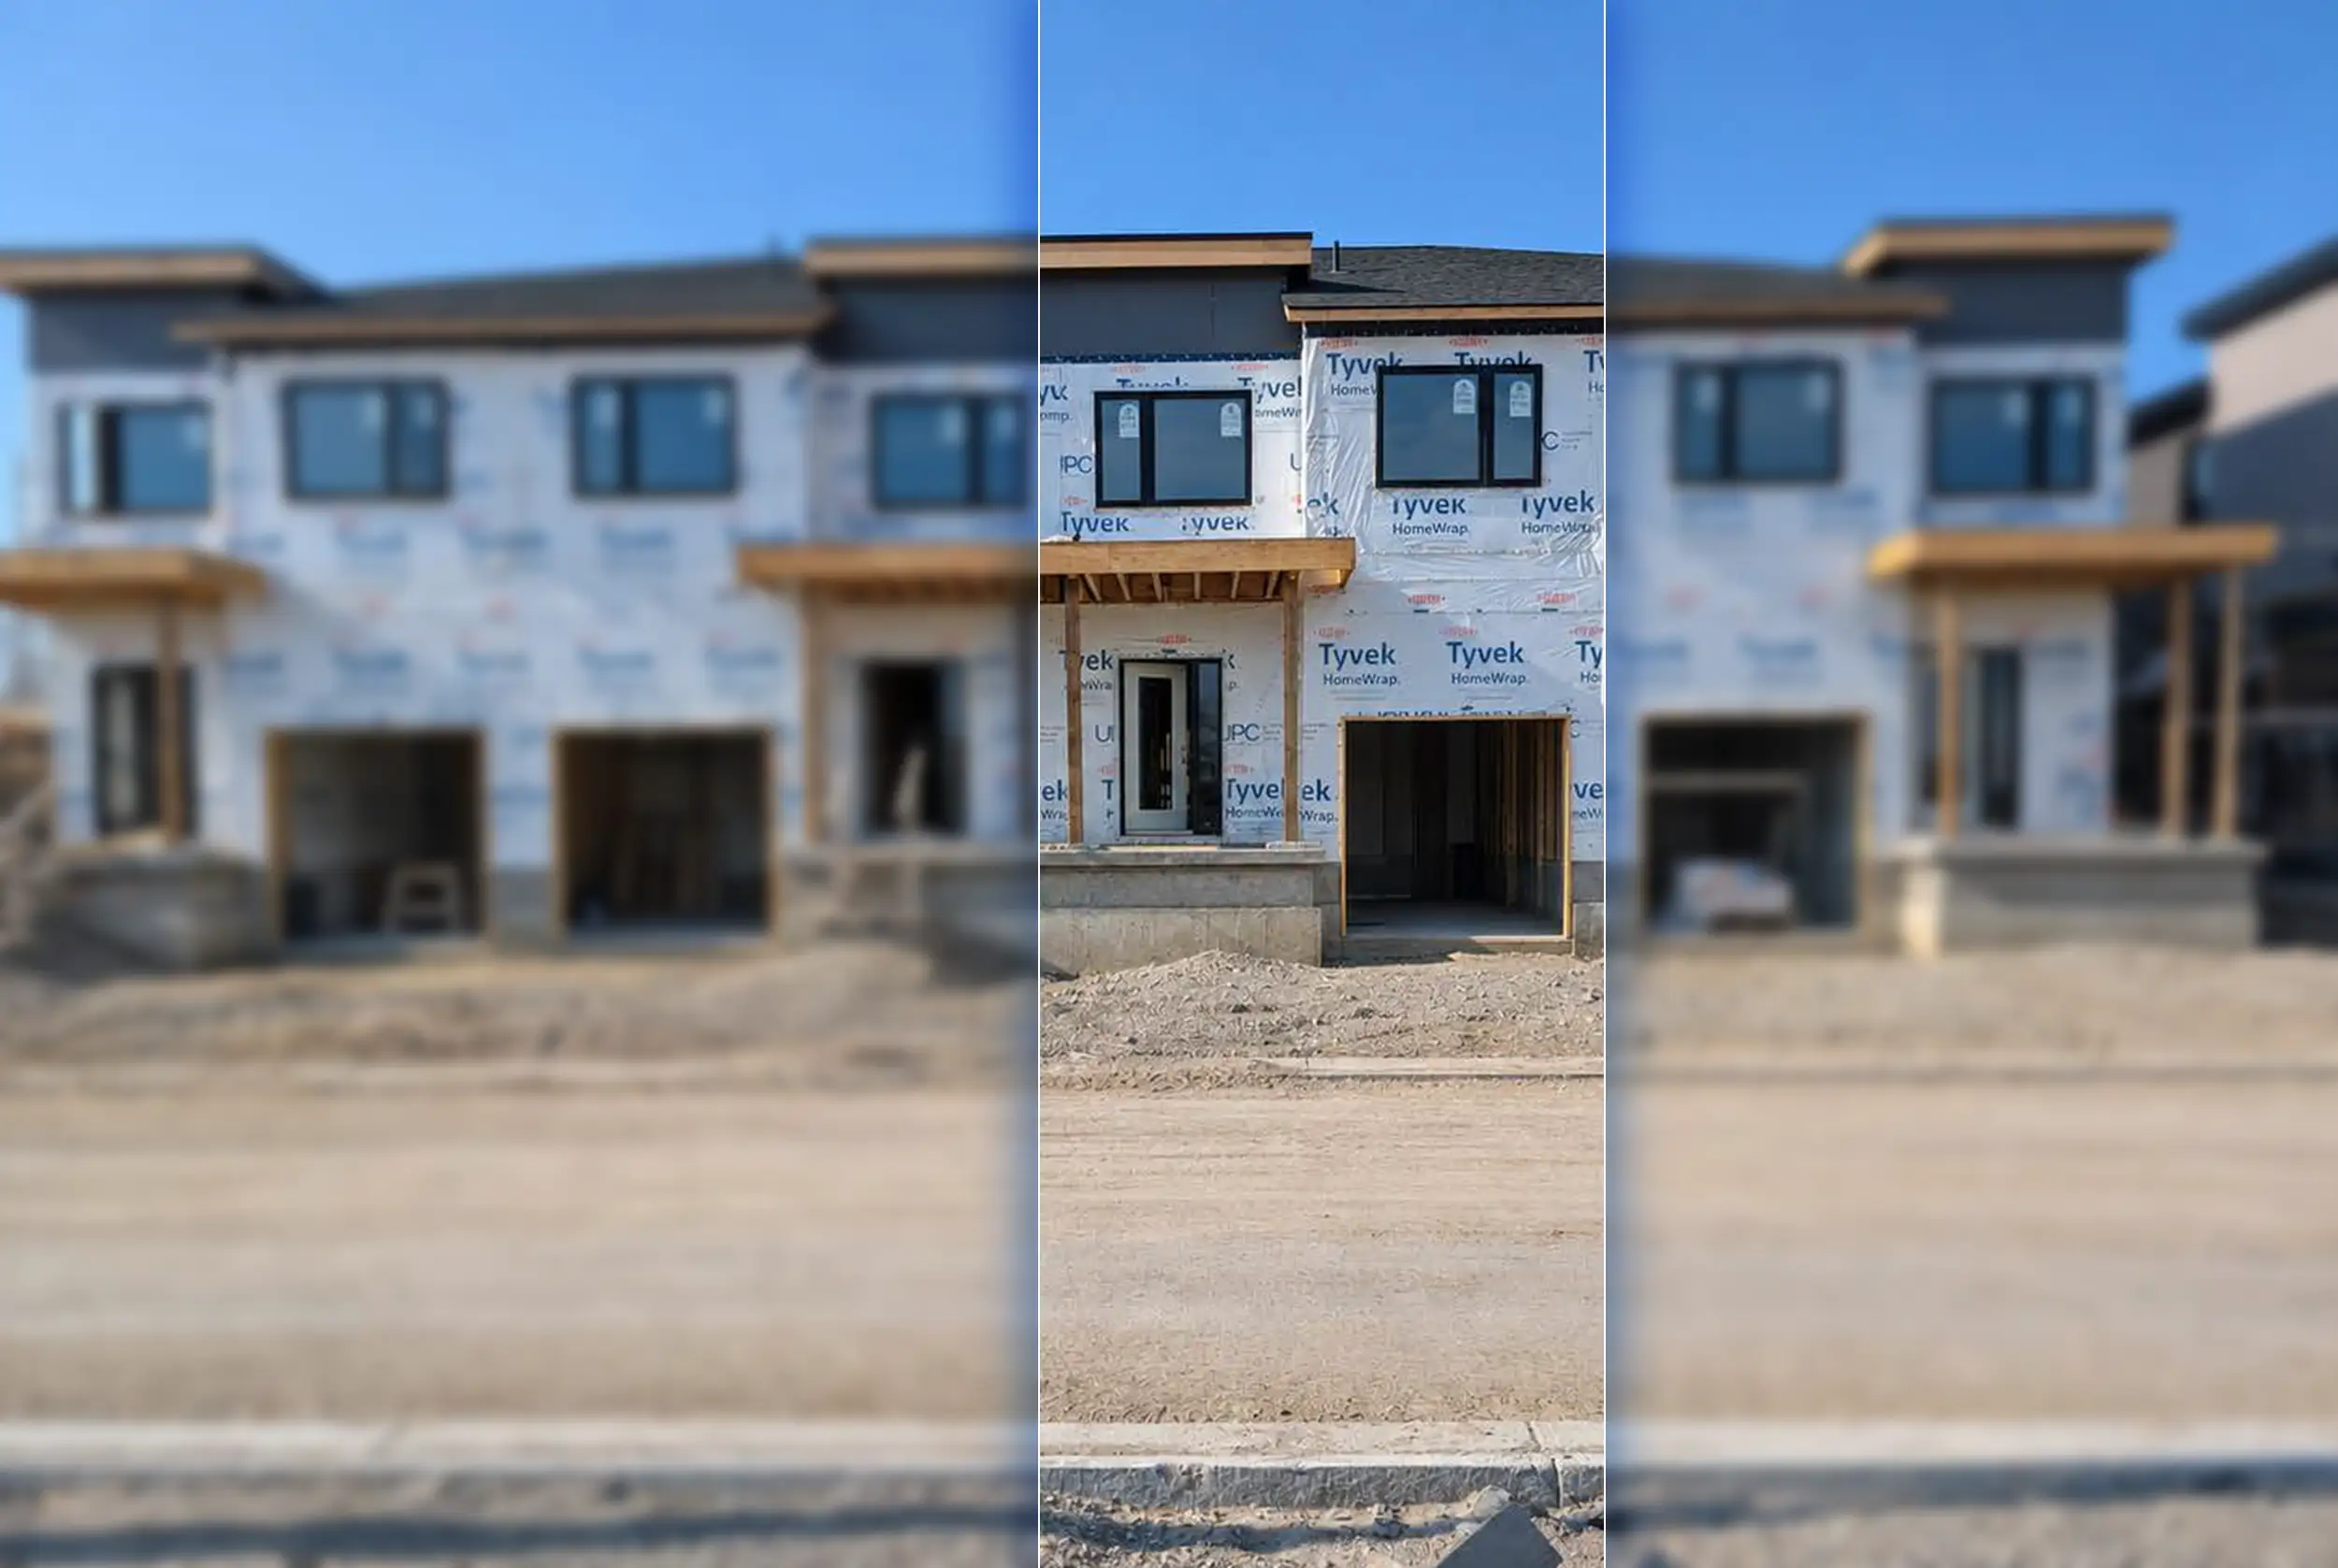
The Voyageur
Sq.ft. 1,514
Elevation: Modern
Price: $543,451
Completion date: May, 2026
-
Bedrooms: 3
-
Bathrooms: 2.5
-
Garage spaces: 1
-
-
-
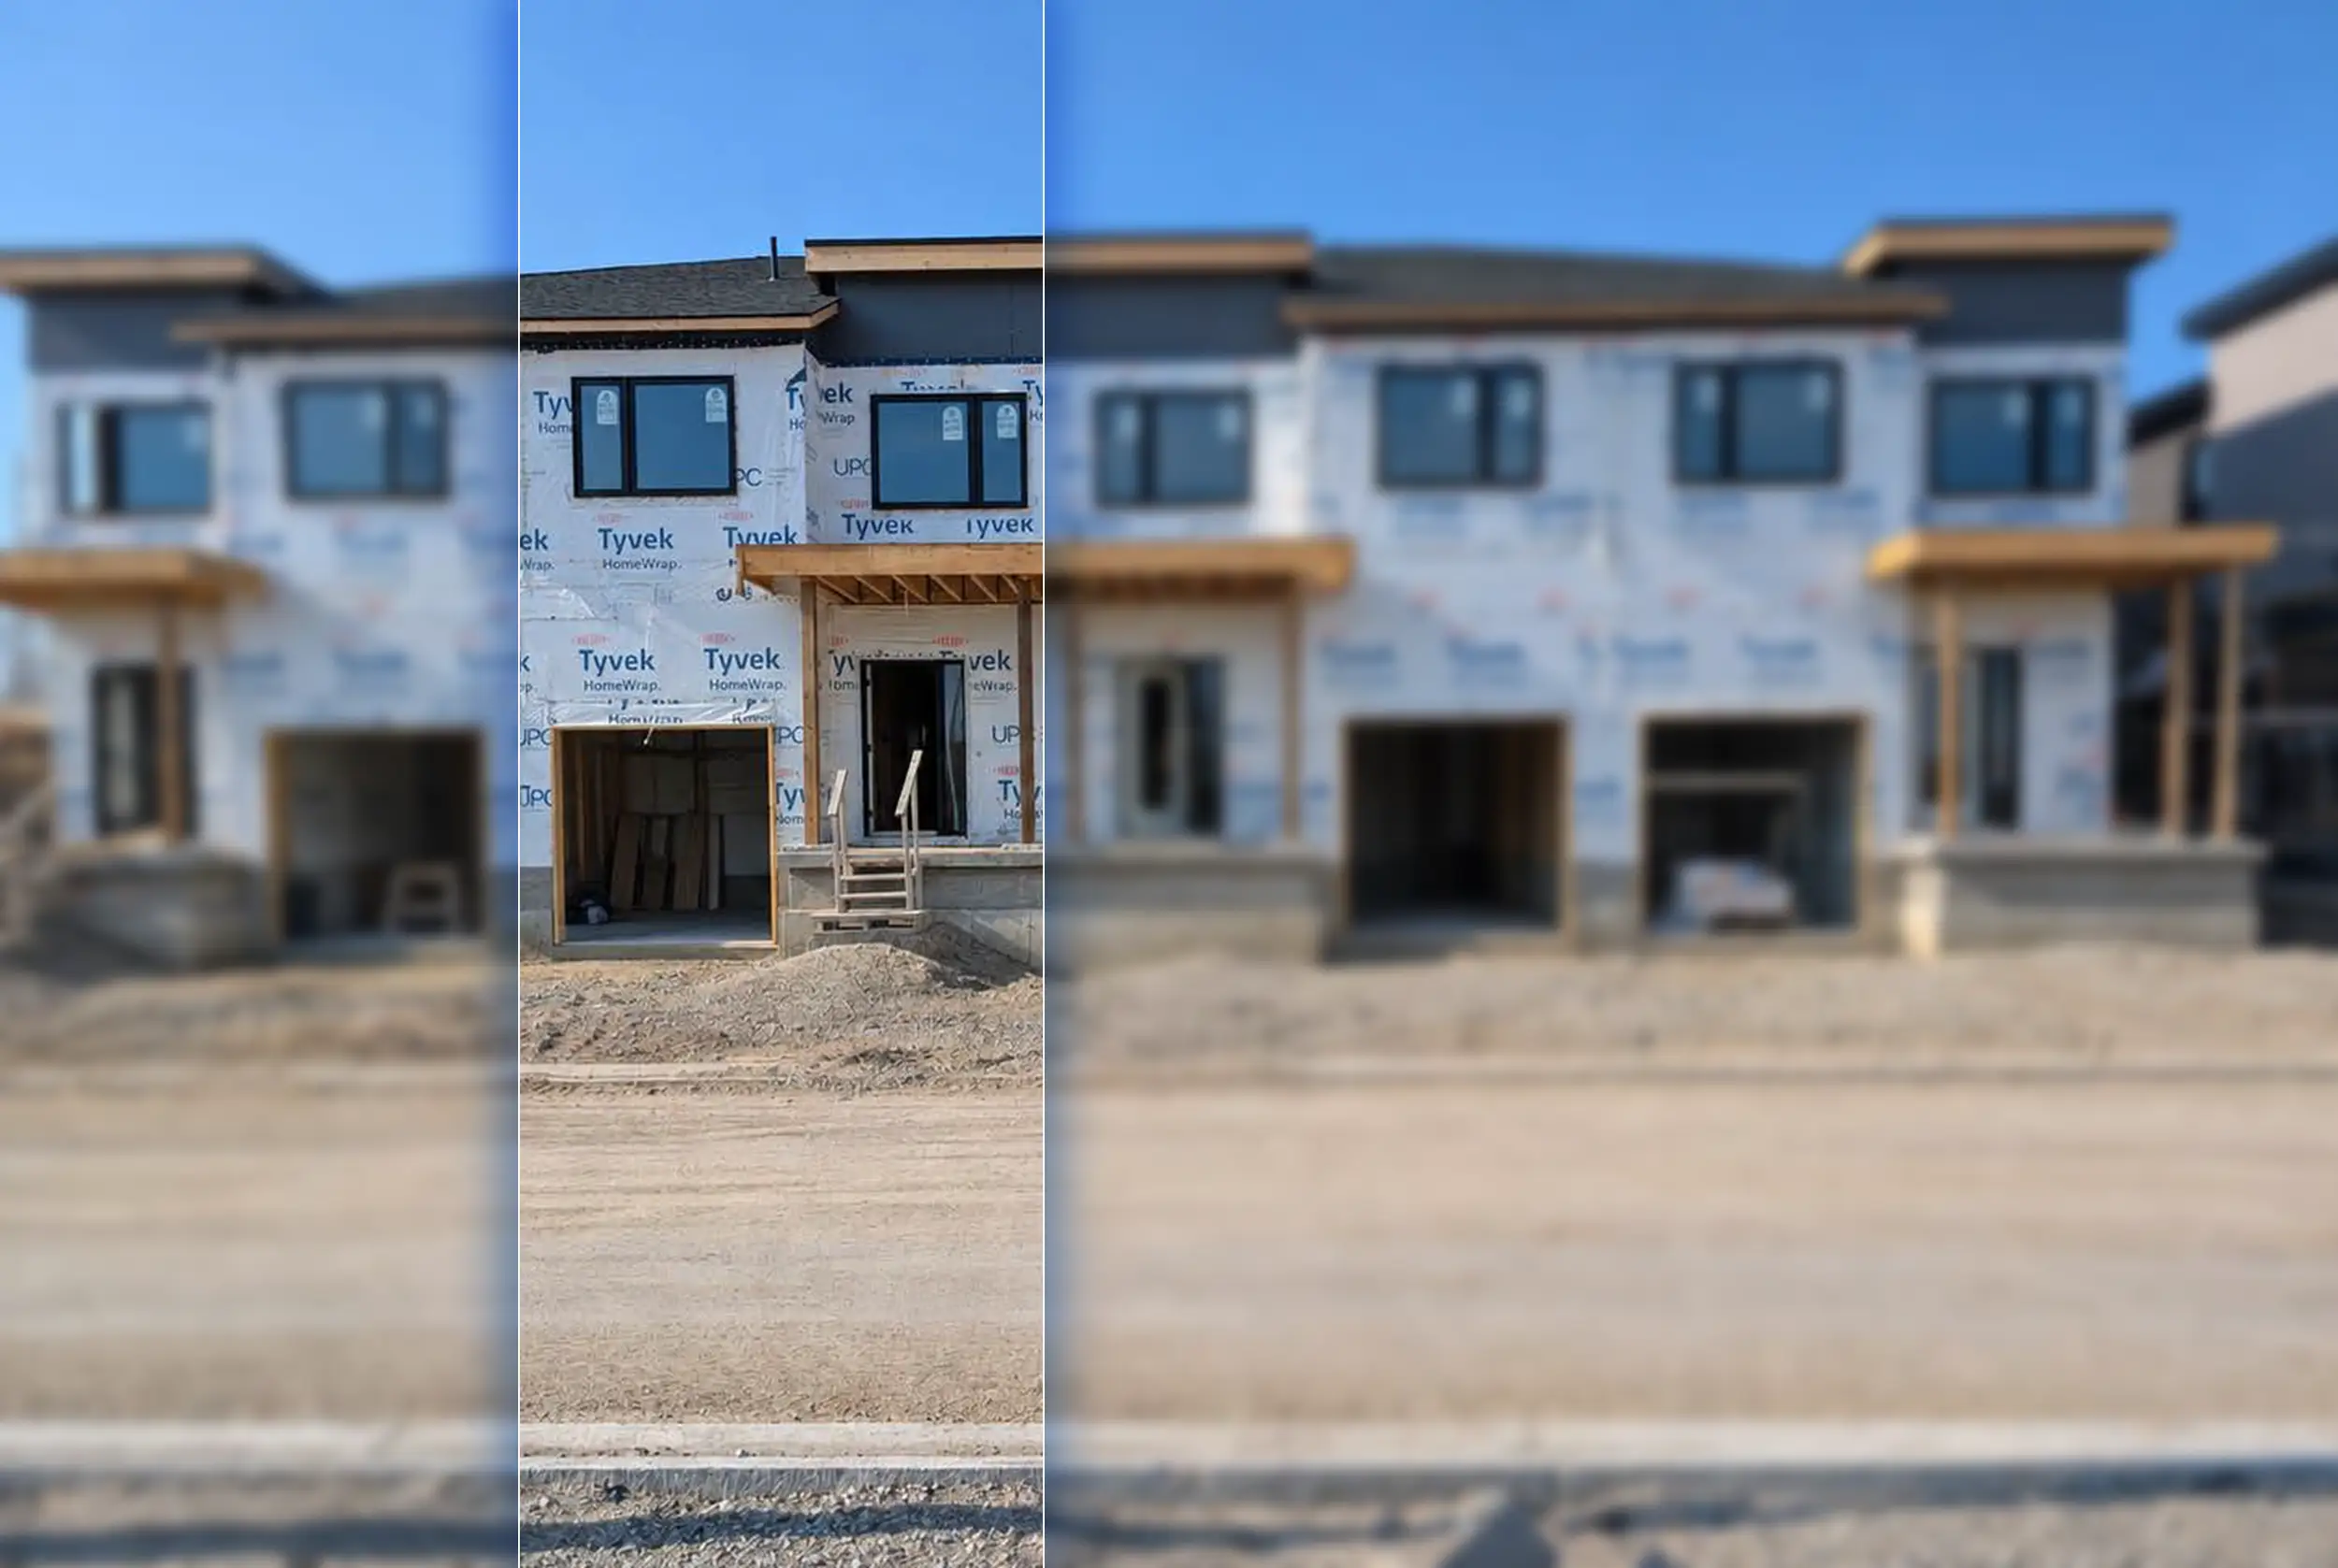
The Sailor
Sq.ft. 1,514
Elevation: Interior
Price: $553,451
Completion date: May, 2026
-
Bedrooms: 3
-
Bathrooms: 2.5
-
Garage spaces: 1
-
-
Build your new home from the ground up
If you haven’t found quite the right fit, building from the ground up gives you the chance to choose a floor plan, explore designer-selected finishes, and personalize your home to suit your lifestyle. Discover our available floor plans and communities, and take the first step toward a home that feels like it was made just for you.
Join our mailing list to get the latest updates from Sinclair Homes.